Leave a Message

Thank you for your message. I will be in touch with you shortly.

1805 Village Green Drive #7
VIEW PHOTOS
$618,500

1805 Village Green Drive #7

2 Beds 3 Baths 1,828 Sq.Ft.

Description

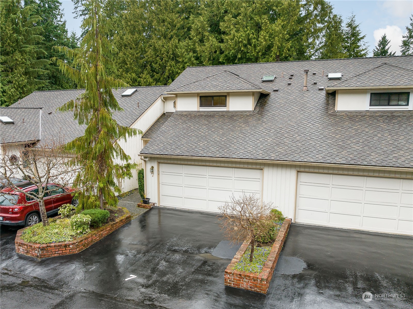
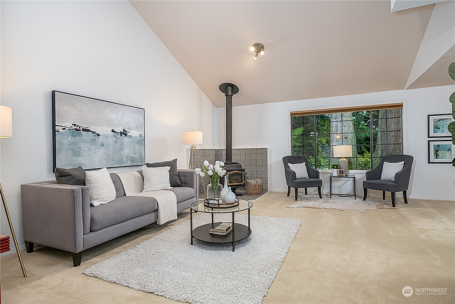
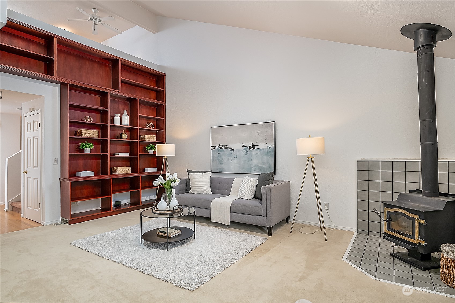
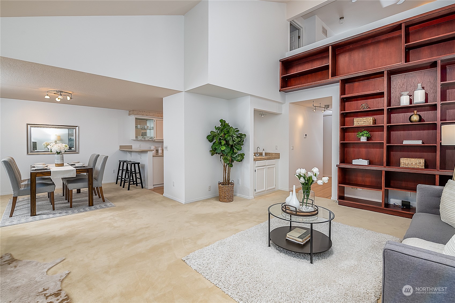
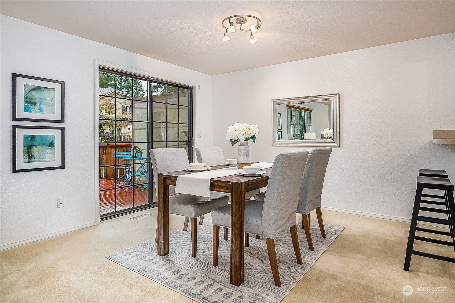
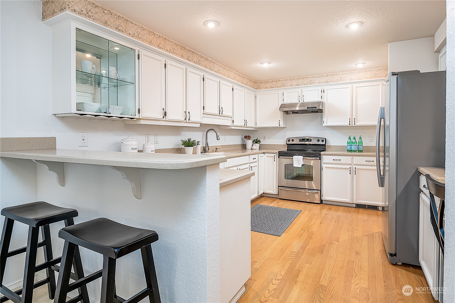
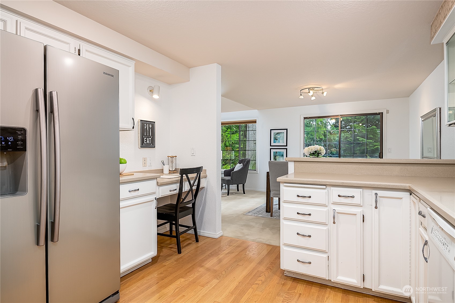
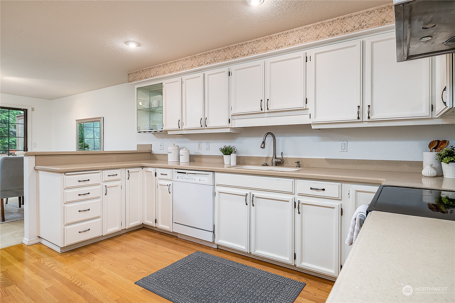
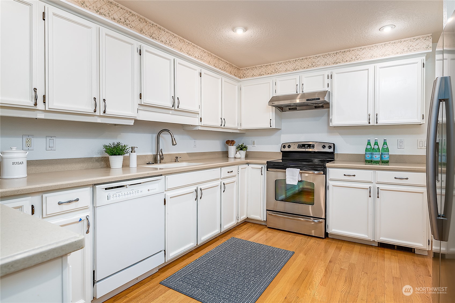
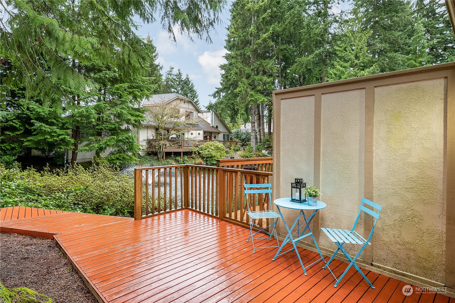
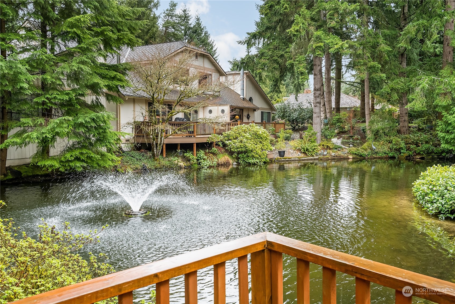
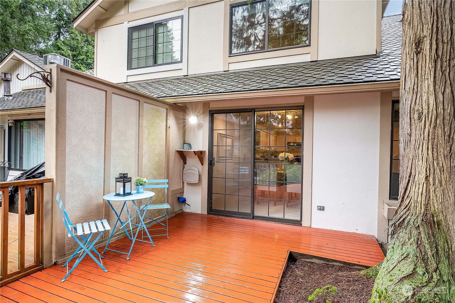
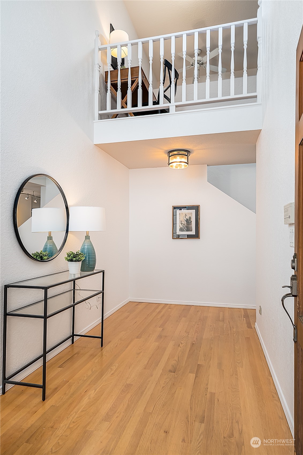
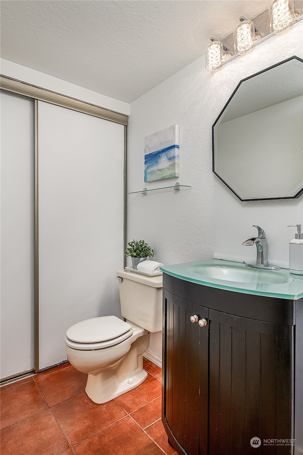
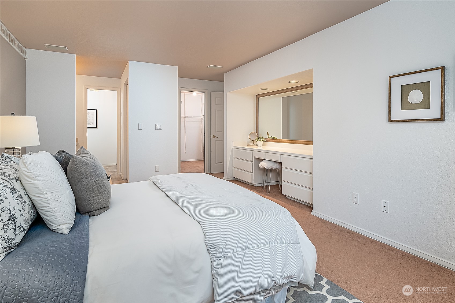
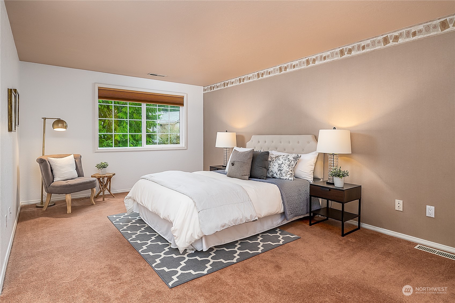
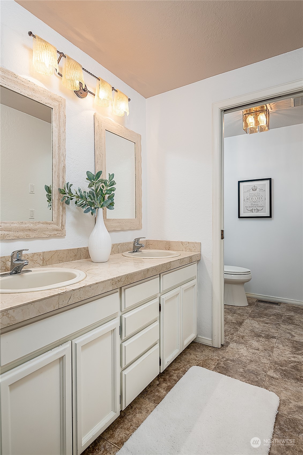
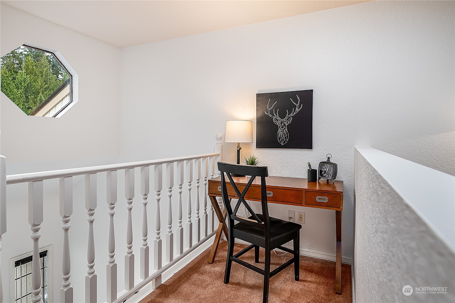
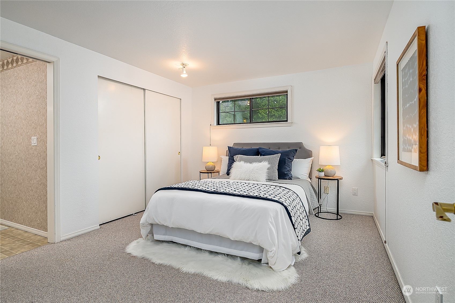
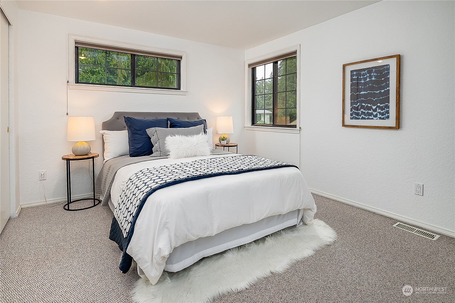
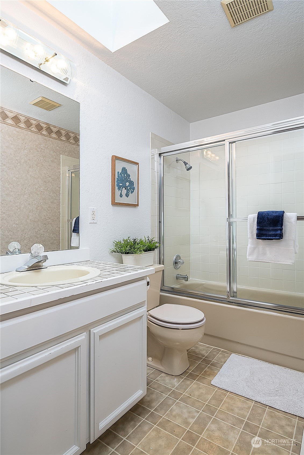
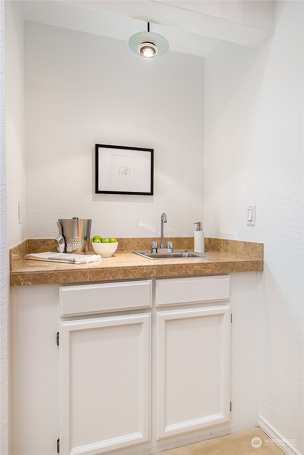
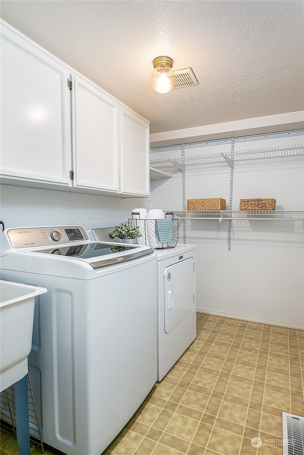
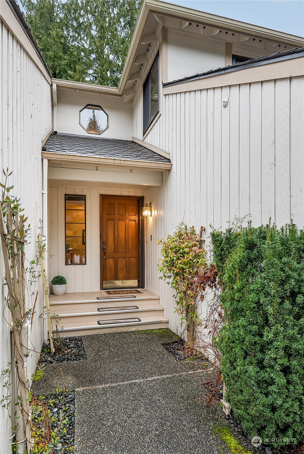
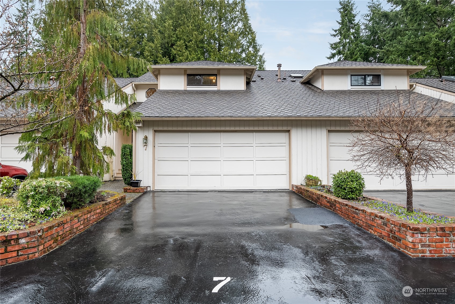
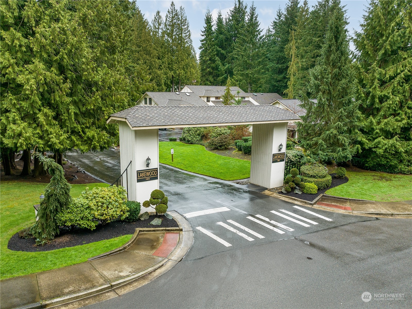
Super spacious townhouse with large rooms & vaulted ceilings in the Lakewood community, right in the heart of the Mill Creek Country Club area; walking trails, pocket parks, golf, tennis, & swim club available. Main floor has huge living room w/ cozy wood stove fireplace & wet bar, 1/2 bath, dining room, large kitchen with pantries and lots of cabinets. Includes a large utility room with extra storage space. Both bedrooms have an ensuite bath upstairs (& both include big walk-in closets), along w/ a loft that makes a perfect home office. Backyard includes private deck overlooking the pond and water feature. Very solid HOA. Close to Mill Creek Town Center; restaurants, shopping, groceries & more. 2-car garage + 2 parking pad spaces as well.

Share Property

Location

1805 Village Green Drive Unit: 7, Mill Creek, WA 98012

Status

Sold
Chris Randall

Chris Randall

TITLE

Real Estate Broker

Property Amenities

Interior
Laundry room Electric Dryer Hookup, Washer Hookup
Fireplace Wood Burning
Appliances Dishwashers_, Dryer(s), Garbage Disposal_, Microwaves_, Refrigerators_, Stoves Ranges_, Washer(s)
Flooring Hardwood, Carpet
Total Bedrooms: 2
Half Bathrooms: 1
Full Bathrooms: 2
Other Interior Features Hardwood, Wall to Wall Carpet, Balcony/Deck/Patio, Cooking-Electric, Dryer-Electric, Washer, Fireplace, Water Heater
Area & Lot
Total area 1,828 Sq.Ft.
Living area 1,828 Sq.Ft.
MLS® ID 2215729
Year Built 1983
School District Everett
High School Henry M. Jackson Hig
Middle School Heatherwood Mid
Elementary School Mill Creek Elem
View Description Pond
Type Condo
Status Sold
Exterior
Stories 2
Air conditioning Central A/C, Heat Pump
Heat type Forced Air, Heat Pump
Garage Space 2.0
Security Features Security Services
Other Exterior Features Wood
Parking Individual Garage, Uncovered
Lot Features Secluded, Sidewalk
Roof Composition
Finance
Sales Price $618,500
HOA Fees $670 monthly
Real Estate Tax $5,239 yearly

Schedule a Showing

I would love to show you this beautiful property. I will be in touch shortly to confirm your appointment.

Work with Lihai

Lihai Wang-Schmid is dedicated to helping you find your dream home and assisting with any selling needs you may have. Contact me today to start your home searching journey!