Leave a Message

Thank you for your message. I will be in touch with you shortly.

803 32nd Avenue S
803 32nd Avenue S
803 32nd Avenue S
803 32nd Avenue S
803 32nd Avenue S
803 32nd Avenue S
803 32nd Avenue S
803 32nd Avenue S
803 32nd Avenue S
803 32nd Avenue S
803 32nd Avenue S
803 32nd Avenue S
803 32nd Avenue S
803 32nd Avenue S
803 32nd Avenue S
803 32nd Avenue S
803 32nd Avenue S
803 32nd Avenue S
803 32nd Avenue S
803 32nd Avenue S
803 32nd Avenue S
803 32nd Avenue S
803 32nd Avenue S
803 32nd Avenue S
803 32nd Avenue S
803 32nd Avenue S
803 32nd Avenue S
803 32nd Avenue S
803 32nd Avenue S
803 32nd Avenue S
803 32nd Avenue S
803 32nd Avenue S
803 32nd Avenue S
803 32nd Avenue S
803 32nd Avenue S
803 32nd Avenue S
803 32nd Avenue S
803 32nd Avenue S
803 32nd Avenue S
803 32nd Avenue S
VIEW PHOTOS
$1,900,000

803 32nd Avenue S

4 Beds 4 Baths 3,070 Sq.Ft. 5,016 Sq.Ft.

Description

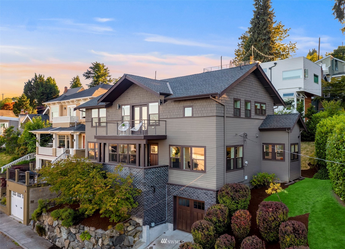
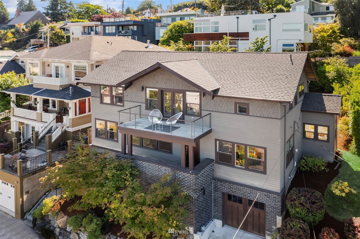
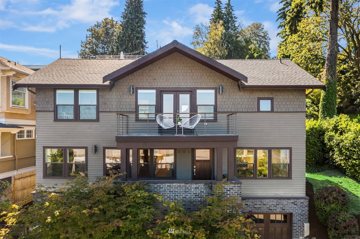
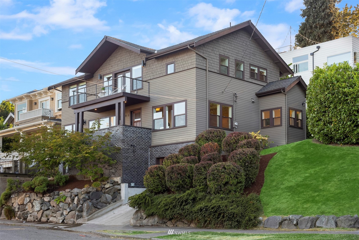
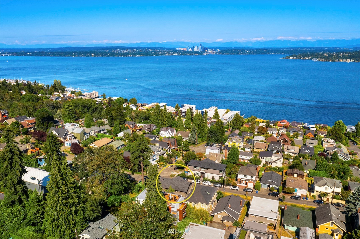
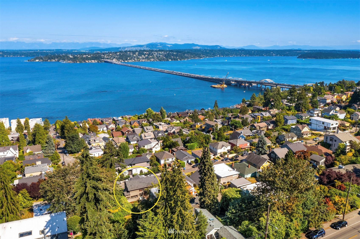
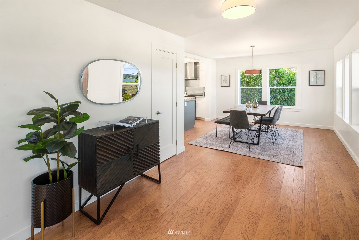
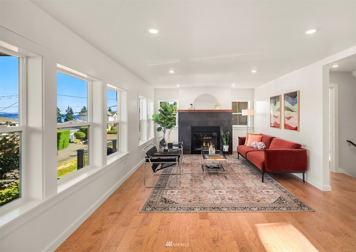
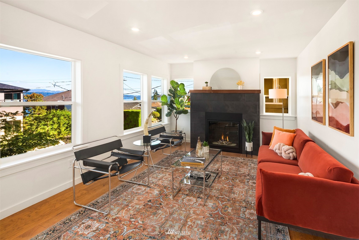
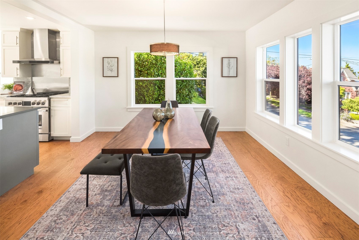
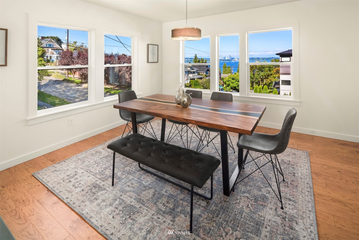
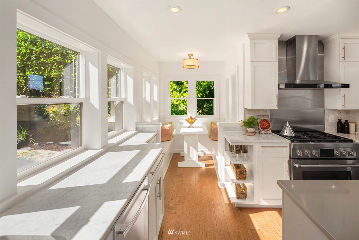
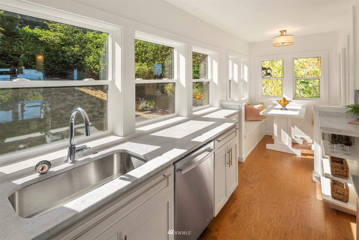
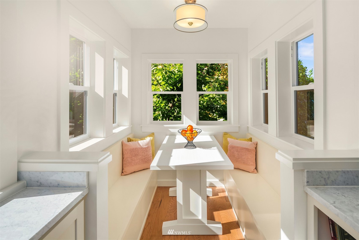
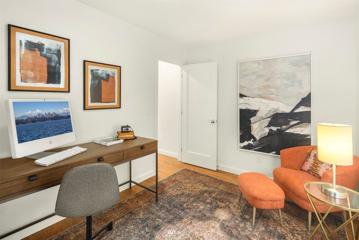
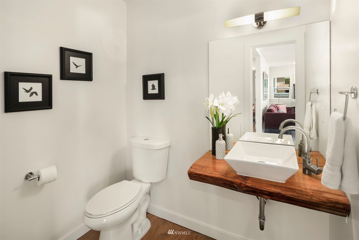
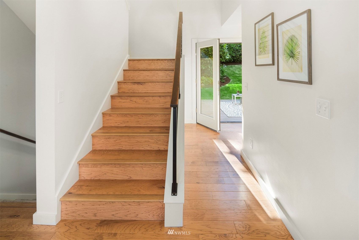
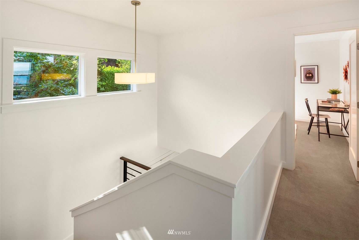
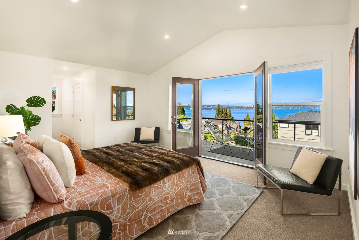
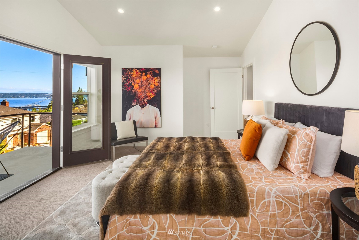
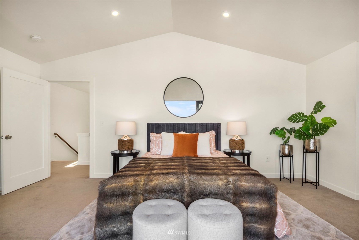
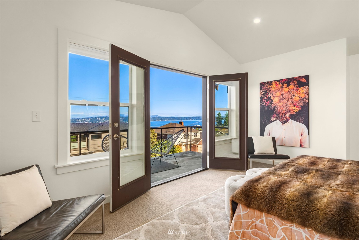
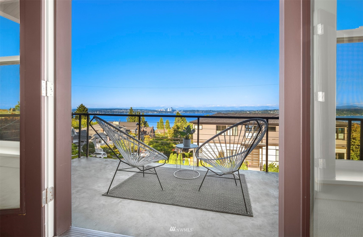
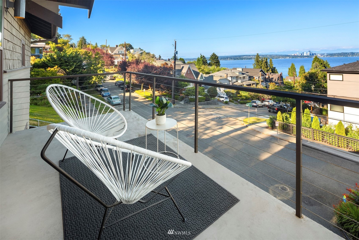
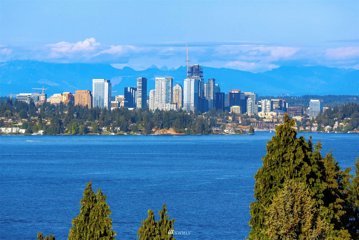
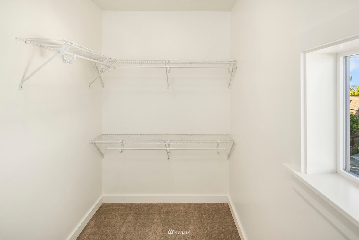
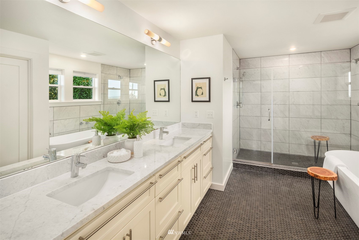
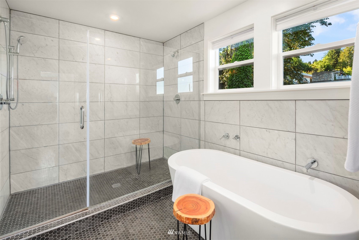
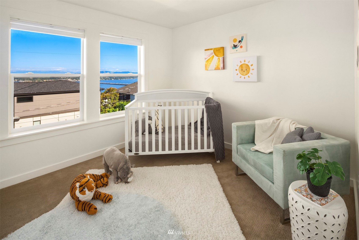
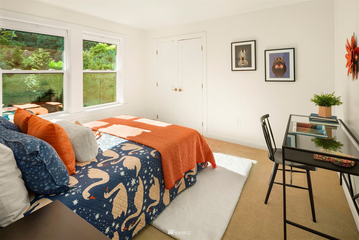
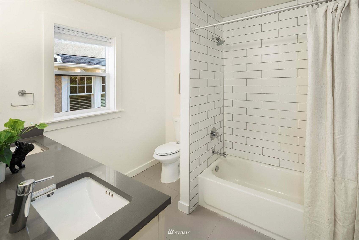
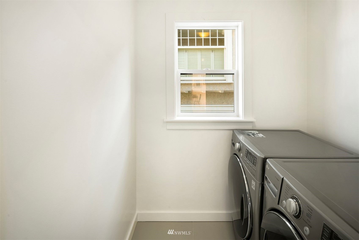
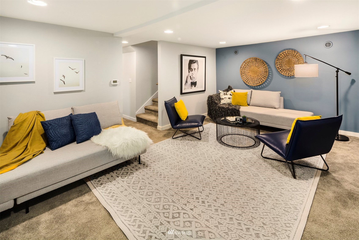
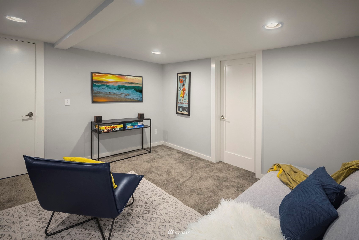
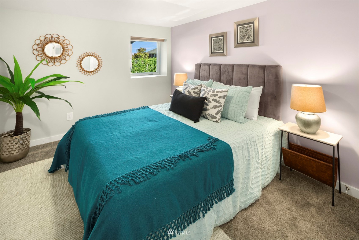
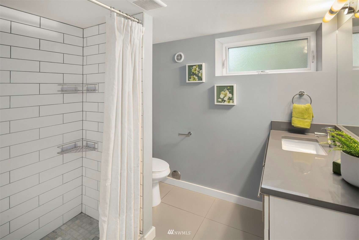
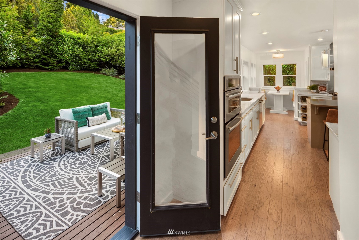
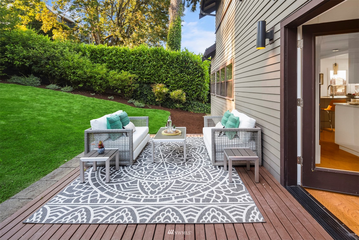
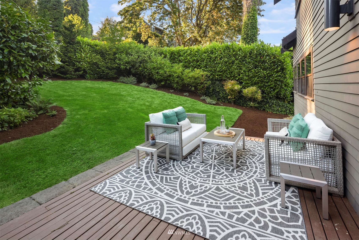
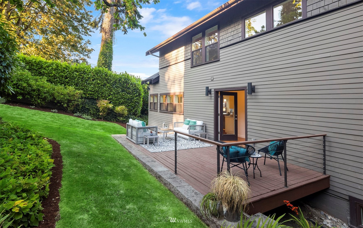
Overlooking Lake Washington, this special home marries the charm of an early 1900's Seattle build with the luxuries of modern day, thanks to its 2015 studs out remodel. Just blocks from the water, the home maximizes its views of the lake, downtown Bellevue and the Cascades. The primary suite shines with vaulted ceilings, a private east facing balcony, walk-in closet and luxurious 5-piece bathroom. Two additional bedrooms, a full bathroom and utility room also sit upstairs. The fully finished basement offers a second living room, your 4th bedroom, a .75 bath, plus second utility room. Pop down to Leschi Market or to launch a paddle board into Lake Washington, this home is your vessel to picturesque Seattle living!

Share Property

Location

803 32nd Avenue S, Seattle, WA 98144

Status

Sold
Sam Lamb

Sam Lamb

TITLE

Real Estate Broker

LICENSE

2213

Property Amenities

Interior
Fireplace Gas
Appliances Dishwasher_, Double Oven, Dryer, GarbageDisposal_, Microwave_, Refrigerator_, SeeRemarks_, StoveRange_, Washer
Flooring Hardwood, Carpet
Total Bedrooms: 4
Other Interior Features Forced Air, Hardwood, Wall to Wall Carpet, Bath Off Primary, Double Pane/Storm Window, Dining Room, French Doors, Vaulted Ceiling(s), Walk-In Closet(s), Fire Place, Water Heater
Area & Lot
Lot Area 5,016 Sq.Ft.
Living area 3,070 Sq.Ft.
MLS® ID 1973797
Year Built 1924
School District Seattle
High School Garfield High
Middle School Meany Mid
Elementary School Leschi
View Description City,Lake,Mountain(s),Territorial
Type Residential
Status Sold
Exterior
Stories 2
Water Source Public
Garage Space 1
Sewer Sewer Connected
Other Exterior Features Wood
Parking Attached Garage
Lot Features Curbs, Paved, Sidewalk
Roof Composition
Finance
Sales Price $1,900,000

Schedule a Showing

I would love to show you this beautiful property. I will be in touch shortly to confirm your appointment.

Work with Lihai

Lihai Wang-Schmid is dedicated to helping you find your dream home and assisting with any selling needs you may have. Contact me today to start your home searching journey!